Save
Ask
Tour
Hide
Share
$2,750,000
New Listing

15302 Oyster Creek Lane
Sugar Land, TX 77478

For Sale|Single Family Residence|Active
4
Beds
6
Total Baths
4
Full Baths
2
Partial Baths
7,253
SqFt
$379
/SqFt
2016
Built
Subdivision:
Lake Pointe Sec 4
County:
Fort Bend

Due to the health concerns created by Coronavirus we are offering personal 1-1 online video walkthough tours where possible.
Call Now: 346-336-4707
Is this the listing for you? We can help make it yours.
346-336-4707
15302 Oyster Creek Lane15302 Oyster Creek Lane15302 Oyster Creek Lane15302 Oyster Creek Lane
Save
Ask
Tour
Hide
Share

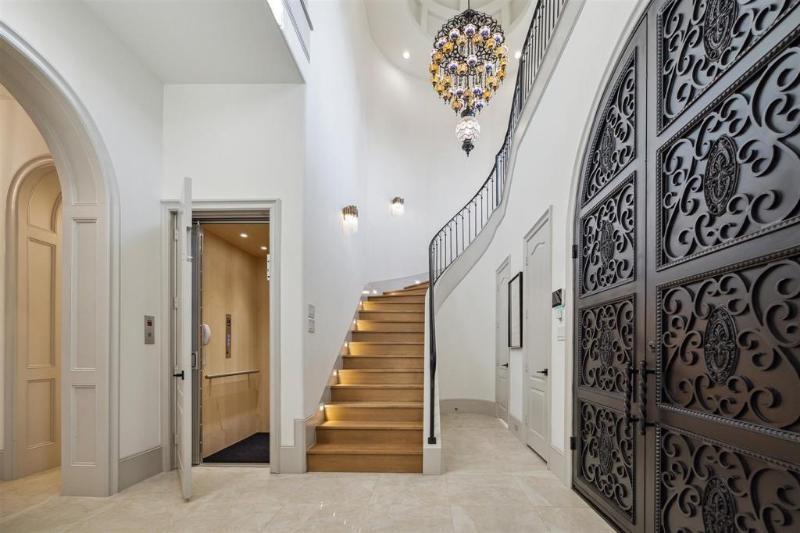
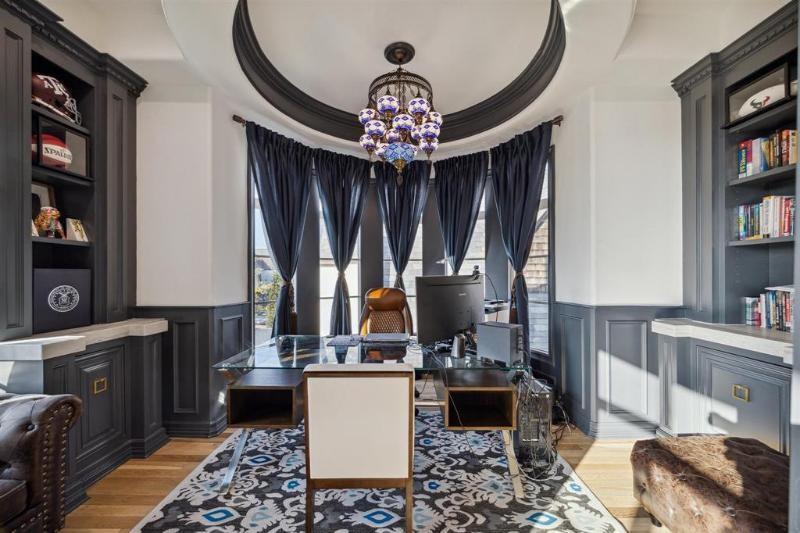
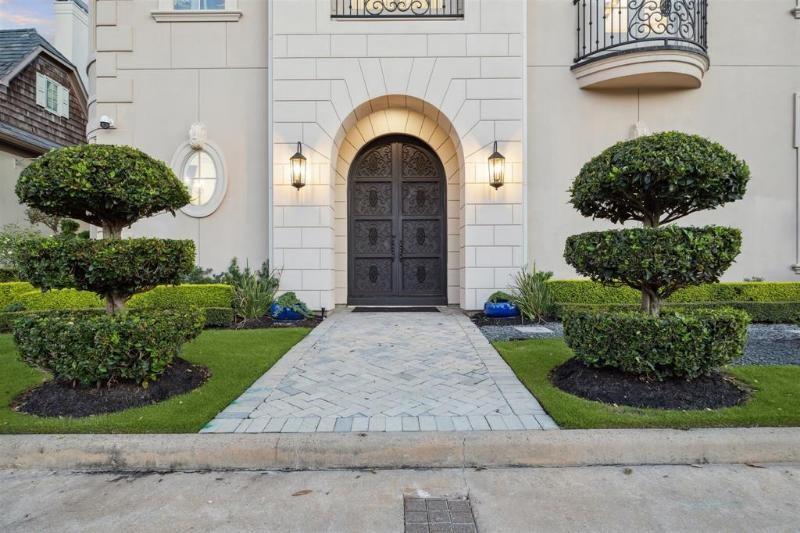
Welcome to 15302 Oyster Creek Lane, an exceptional waterfront estate in the highly sought after Lake Pointe community of Sugar Land. Offering approximately 7,253 square feet, this impressive 4 bedroom, 4 full bath, 2 half bath residence features a remarkable three story layout designed for luxury living and entertaining. Soaring ceilings, elegant architectural details, abundant natural light, and spacious living areas create an impressive atmosphere throughout. The gourmet kitchen opens seamlessly to the main living and dining areas, while the luxurious primary suite offers a private retreat. Enjoy a dedicated study, game room, media room, multiple living spaces, two staircases, and an elevator shaft. Step outside to the covered outdoor living area and take in beautiful waterfront views. With its exceptional size, thoughtful design, and premier Sugar Land location, this remarkable home offers a lifestyle that is truly one of a kind. Schedule your private showing today!

Save
Ask
Tour
Hide
Share
Listing Snapshot
Price 
$2,750,000
Days On Site 
0 Days
Bedrooms 
4
Inside Area (SqFt) 
7,253 sqft
Total Baths 
6
Full Baths 
4
Partial Baths 
2
Lot Size 
0.2193 Acres
Year Built 
2016
MLS® Number 
18968443
Status 
Active
Property Tax 
$40,818
HOA/Condo/Coop Fees 
$125 monthly
Sq Ft Source 
N/A
Friends & Family
Recent Activity
8 hours agoListing updated with changes from the MLS®
8 hours agoListing first seen on site
General Features
Acres 
0.2193
Attached Garage 
Yes
Direction Faces 
Northwest
Disclosures 
Sellers Disclosure
Foundation 
Slab
Garage 
Yes
Garage Spaces 
2
Parking 
AttachedOversizedGarage Door Opener
Parking Spaces 
2
Property Sub Type 
Single Family Residence
SqFt Total 
7253
Style 
Contemporary/ModernFrench
Water Source 
Public
Interior Features
Cooling 
ElectricZoned
Fireplace 
Yes
Fireplace Features 
OutsideGasGas Log
Fireplaces 
2
Heating 
Natural GasZoned
Interior 
Crown MoldingElevatorHigh CeilingsWet BarEntrance Foyer
Save
Ask
Tour
Hide
Share
Exterior Features
Construction Details 
Stucco
Exterior 
BalconyOutdoor Kitchen
Fencing 
Back YardFull
Frontage 
WaterfrontLakefrontRiver
Lot Features 
Back YardCorner LotCul-De-SacSubdividedWaterfront
Patio And Porch 
CoveredPorchPatio
Roof 
Tile
View 
LakeRiverWater
Waterfront 
Yes
Waterfront Features 
Lake FrontRiver FrontWaterfront
Waterview 
LakeRiverWater
Community Features
Association Amenities 
ClubhouseJogging PathParkPicnic AreaPlaygroundSport CourtTrail(s)
Association Fee 
$1500.0
Association Fee Frequency 
Annually
Community Features 
Clubhouse
MLS Area 
29
School District 
19 - Fort Bend
Schools
School District
19 - Fort Bend
Elementary School
Highlands Elementary School (Fort Bend)
Middle School
Dulles Middle School
High School
Dulles High School
Listing courtesy of NB Elite Realty [email protected]

IDX information is provided exclusively for consumers’ personal, non-commercial use. It may not be used for any purpose other than to identify prospective properties consumers may be interested in purchasing. This data is deemed reliable but is not guaranteed accurate by the MLS.

Data provided by HAR.com © 2026. All information provided should be independently verified.

Neighborhood & Commute
Source: Walkscore
Save
Ask
Tour
Hide
Share