

10534 Twin Circle DrMontgomery, TX 77356
Due to the health concerns created by Coronavirus we are offering personal 1-1 online video walkthough tours where possible.
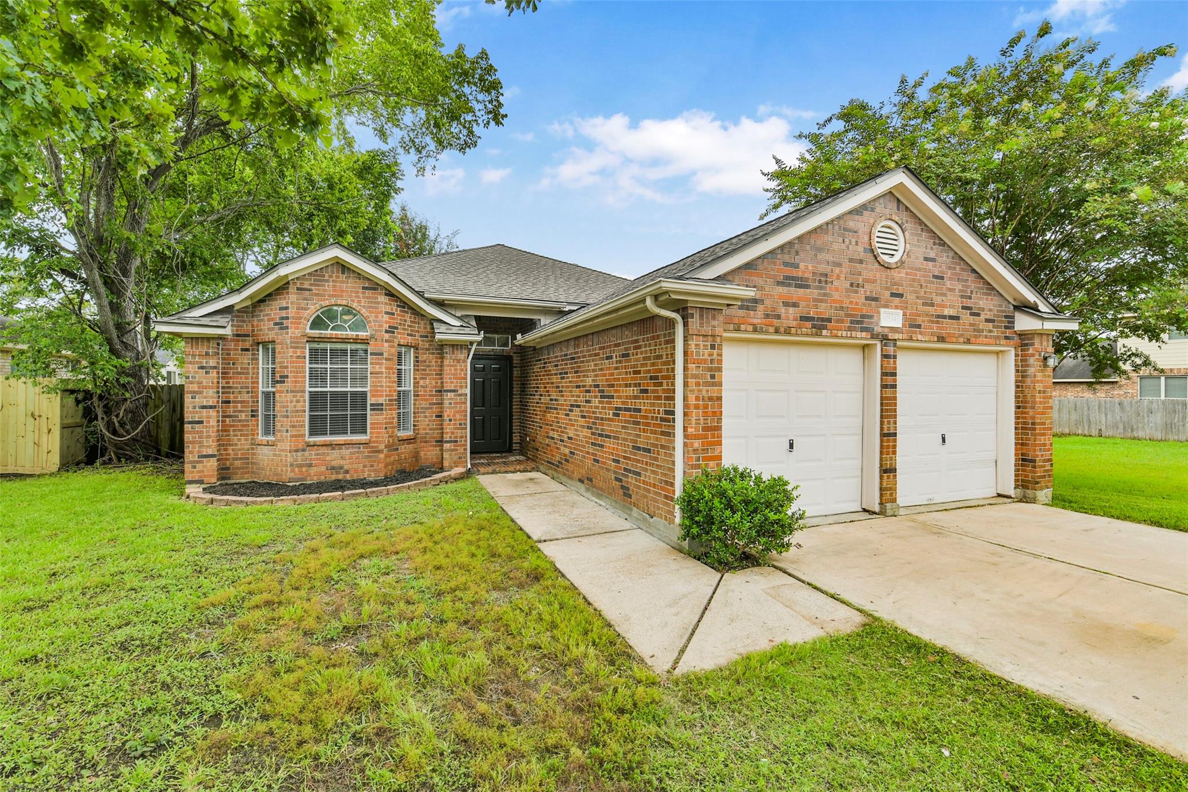
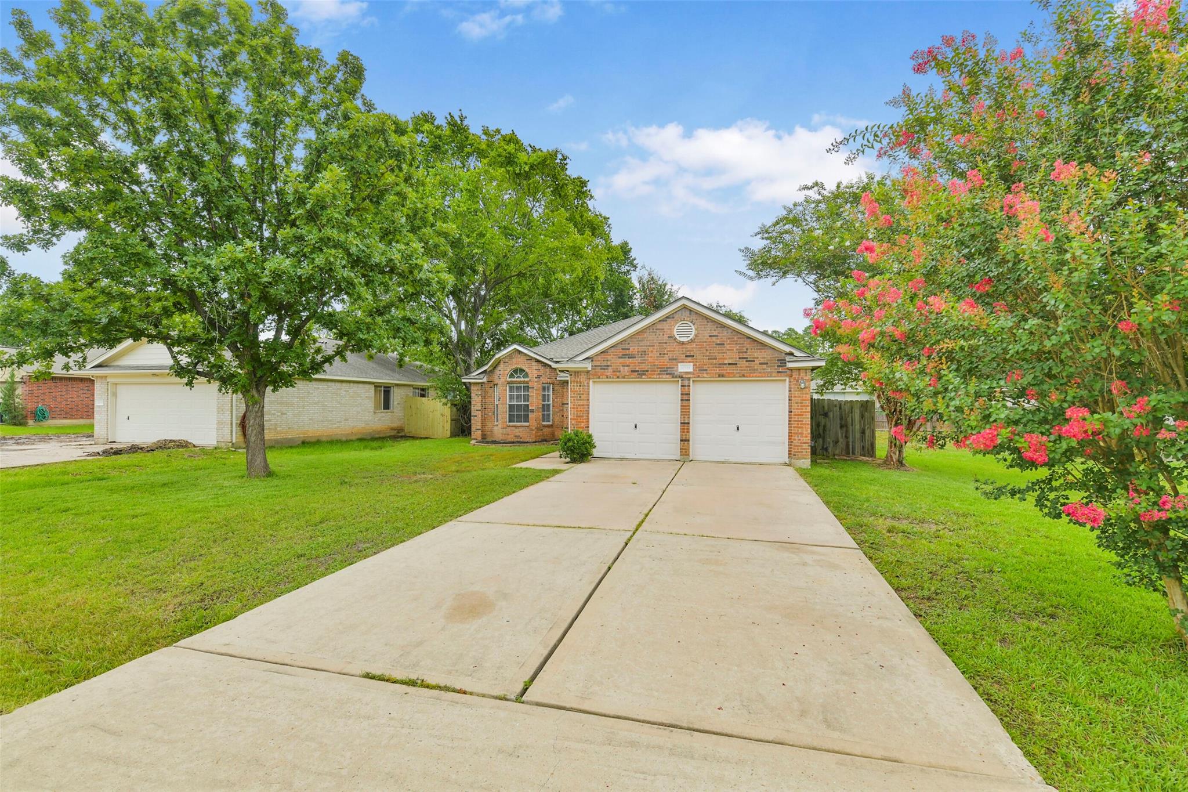
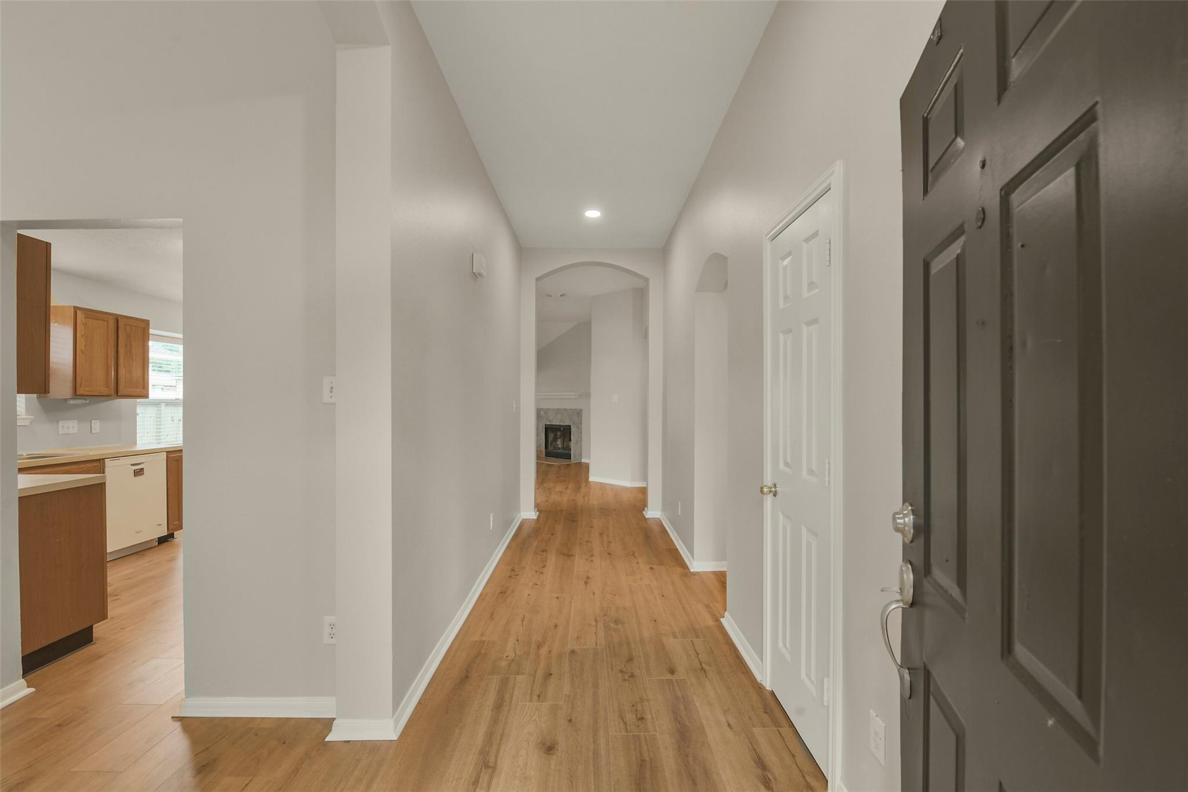
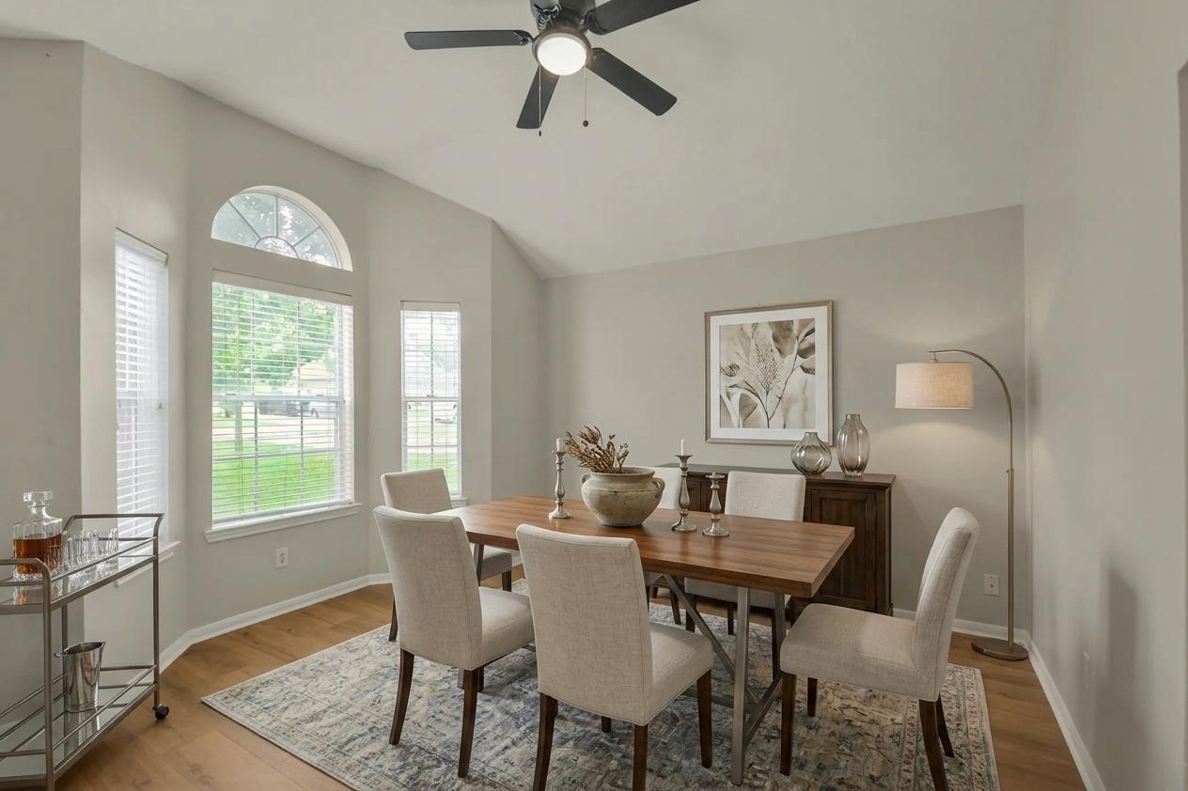
Welcome to this beautifully crafted home, located in the highly desirable community of Cape Conroe. Featuring an array of recent updates, this home is designed for both comfortable family living and entertaining. This spacious, open floor plan invites you into the living room; highlighted by high ceilings, a cozy fireplace, fresh interior paint, modern ceiling fans, and engineered vinyl plank flooring. At the heart of the home is the spacious kitchen; which is ideal for busy weekday mornings or casual weekend gatherings. The primary suite, tucked away for ultimate relaxation, is complete with a walk-in closet and an ensuite bath. The two versatile secondary bedrooms offer the perfect canvas for personalized children's spaces or a quiet, dedicated workspace for remote professionals. The seamless indoor-outdoor flow leads to an oversized patio, offering an amazing backdrop for hosting summer barbecues or quietly unwinding in style. Schedule your private showing today!
| 15 hours ago | Listing updated with changes from the MLS® | |
| yesterday | Listing first seen on site |
IDX information is provided exclusively for consumers’ personal, non-commercial use. It may not be used for any purpose other than to identify prospective properties consumers may be interested in purchasing. This data is deemed reliable but is not guaranteed accurate by the MLS.
Data provided by HAR.com © 2026. All information provided should be independently verified.
Did you know? You can invite friends and family to your search. They can join your search, rate and discuss listings with you.