Save
Ask
Tour
Hide
Share
$565,000
New Listing

131 Hunter Hollow Drive
Montgomery, TX 77316

For Sale|Single Family Residence|Active
4
Beds
3
Total Baths
3
Full Baths
2,795
SqFt
$202
/SqFt
2015
Built
Subdivision:
Woodforest 45
County:
Montgomery

Due to the health concerns created by Coronavirus we are offering personal 1-1 online video walkthough tours where possible.
Call Now: 346-336-4707
Is this the listing for you? We can help make it yours.
346-336-4707
131 Hunter Hollow Drive131 Hunter Hollow Drive131 Hunter Hollow Drive131 Hunter Hollow Drive
Save
Ask
Tour
Hide
Share

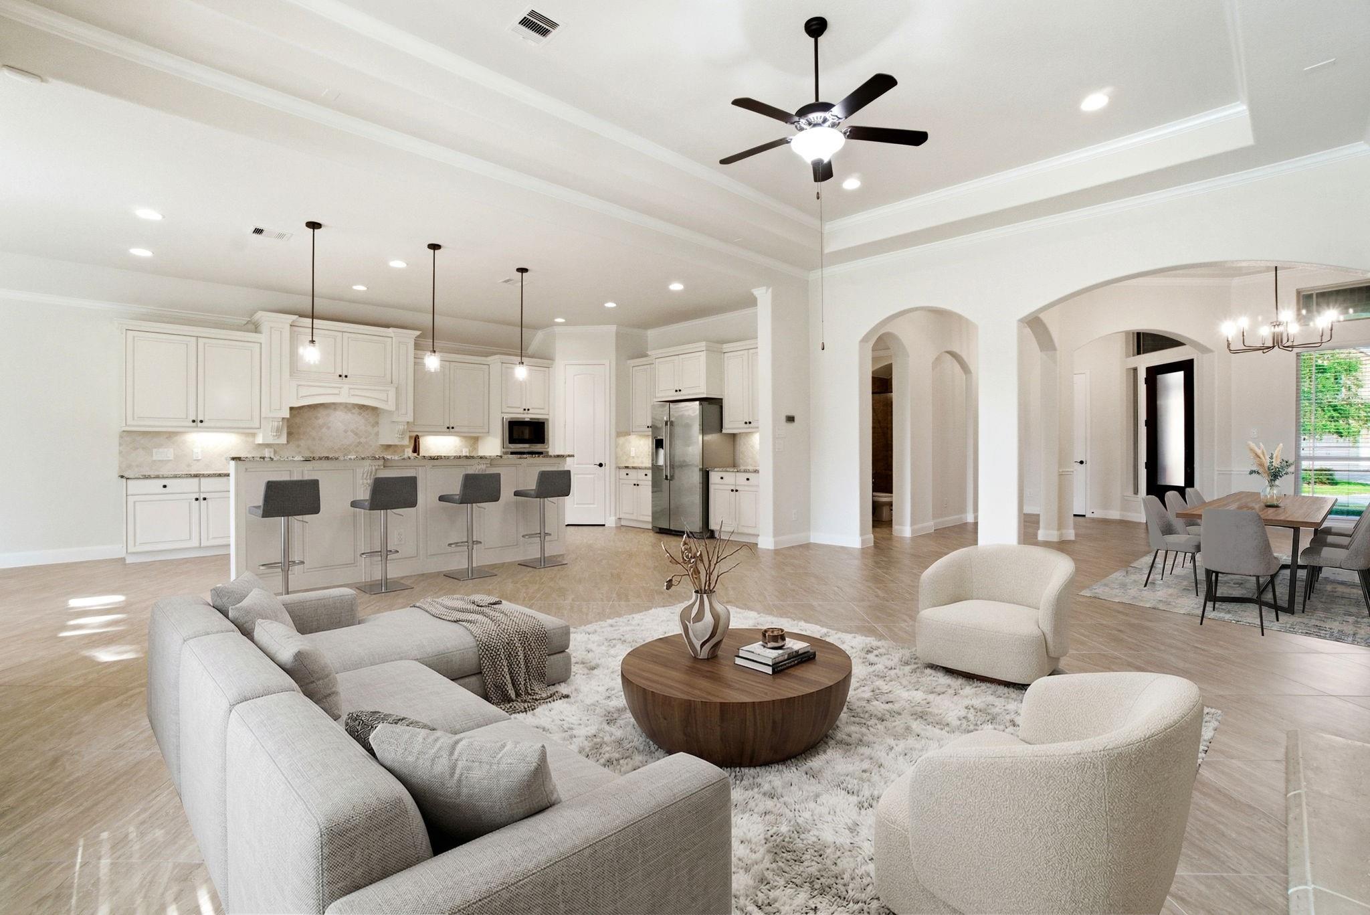
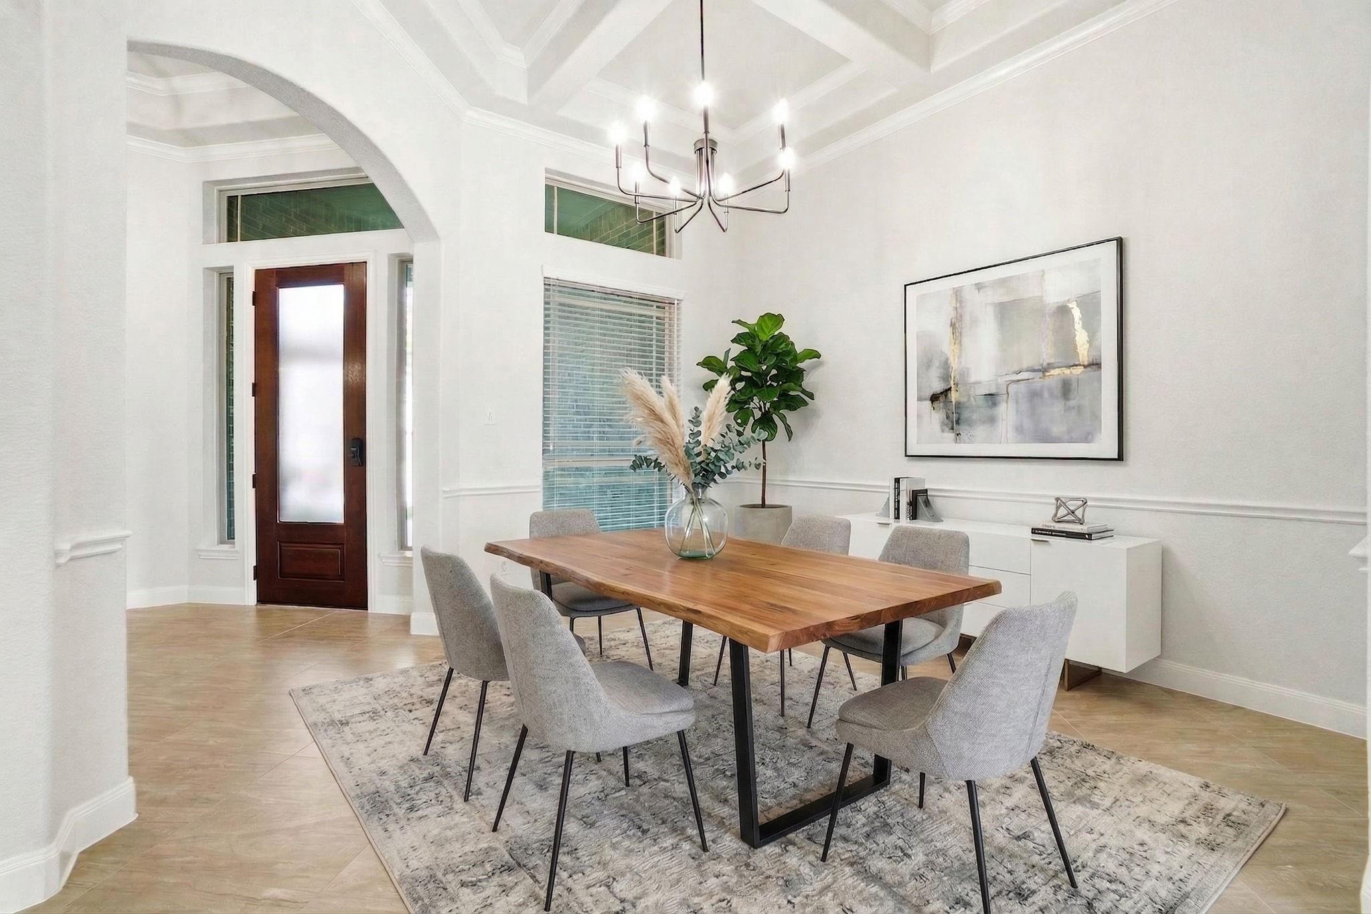
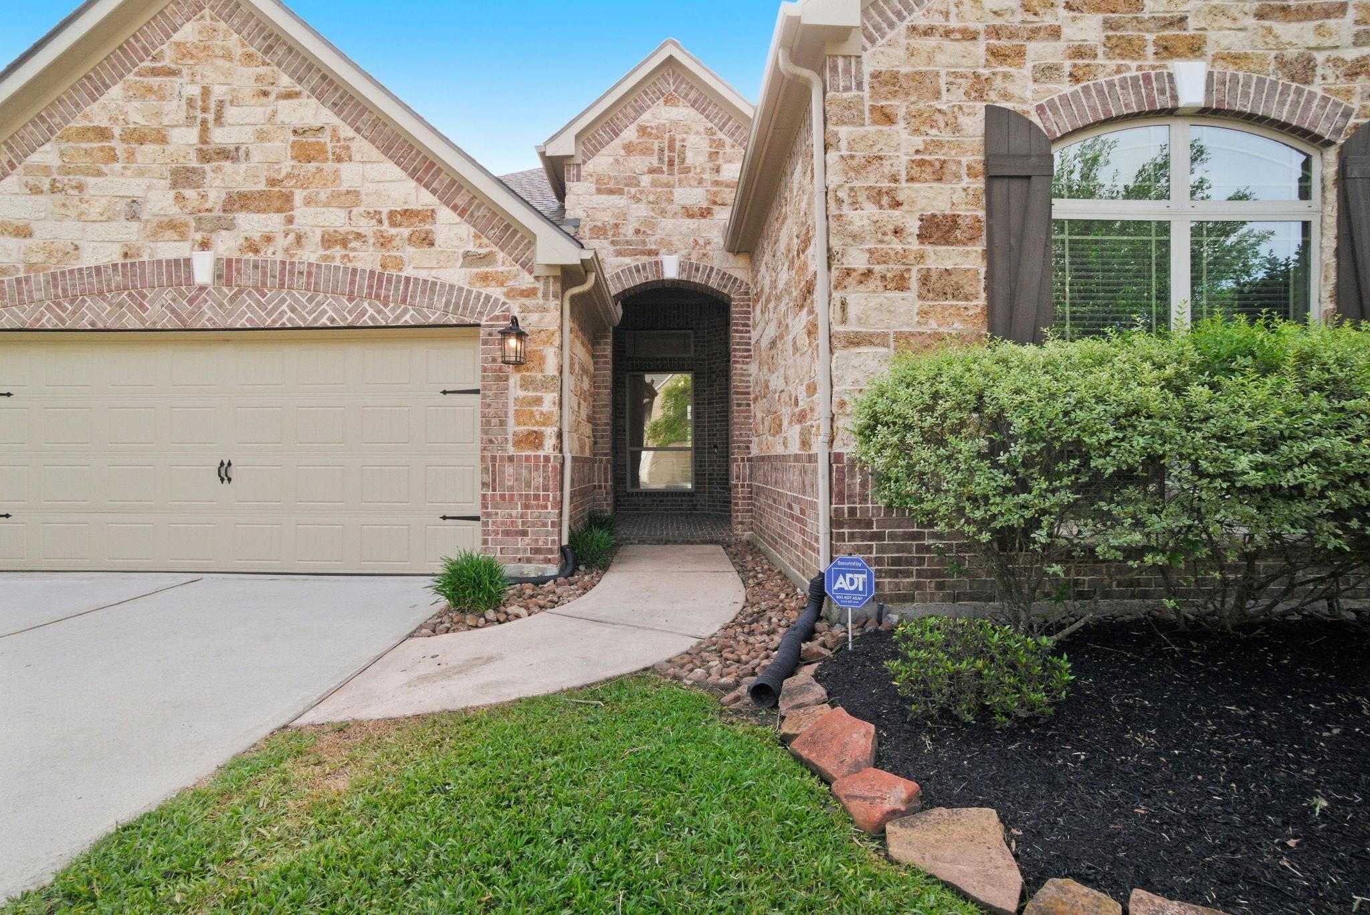
RARE single-story living at its finest in Woodforest! MOVE-IN READY with NEW carpet, NEW light fixtures, and fresh paint throughout! True open concept floor plan impresses with soaring high ceilings, recessed ceilings, archways, art niches, and crown molding. Expansive diagonal 24” tile flows through the main living areas, anchored by oversized windows that fill the space with natural light. Kitchen boasts upgraded cabinetry and countertops, while the primary suite offers a private sitting area for added flexibility. Spacious secondary bedrooms adjoin upgraded bathrooms. Three-car tandem garage includes epoxy floors, and the sprawling backyard gives you room to truly spread out. Major systems are covered: 2024 roof, recently replaced HVAC supply plenum and installed UV air purification, and pre-wired sound in the living room and patio. Homes with this much square footage on one level almost never come available in this sought-after community. Minutes from all Woodforest amenities!

Save
Ask
Tour
Hide
Share
Listing Snapshot
Price 
$565,000
Days On Site 
0 Days
Bedrooms 
4
Inside Area (SqFt) 
2,795 sqft
Total Baths 
3
Full Baths 
3
Partial Baths 
N/A
Lot Size 
0.2944 Acres
Year Built 
2015
MLS® Number 
18154381
Status 
Active
Property Tax 
$11,576
HOA/Condo/Coop Fees 
$115.92 monthly
Sq Ft Source 
N/A
Friends & Family
Recent Activity
3 hours agoListing updated with changes from the MLS®
3 hours agoListing first seen on site
General Features
Acres 
0.2944
Attached Garage 
Yes
Disclosures 
MudSellers Disclosure
Foundation 
Slab
Garage 
Yes
Garage Spaces 
3
Green Energy Efficient 
Thermostat
Parking 
AttachedTandem
Parking Spaces 
3
Property Sub Type 
Single Family Residence
Sewer 
Public Sewer
SqFt Total 
2795
Style 
Traditional
Water Source 
Public
Interior Features
Appliances 
DisposalDishwasher
Cooling 
Ceiling Fan(s)Electric
Heating 
Natural Gas
Interior 
Crown MoldingBreakfast BarKitchen IslandPantryEntrance FoyerDouble VanitySoaking TubSmart Thermostat
Window Features 
Window Coverings
Save
Ask
Tour
Hide
Share
Exterior Features
Construction Details 
BrickStone
Fencing 
Back Yard
Lot Features 
Back YardSubdivided
Patio And Porch 
Covered
Roof 
Composition
Windows/Doors 
Window Coverings
Community Features
Association Amenities 
Recreation Facilities
Association Dues 
1391
HOA Fee Frequency 
Annually
MLS Area 
39
School District 
11 - Conroe
Schools
School District
11 - Conroe
Elementary School
Stewart Elementary School (Conroe)
Middle School
Peet Junior High School
High School
Conroe High School
Listing courtesy of The Jake Moore Group [email protected]

IDX information is provided exclusively for consumers’ personal, non-commercial use. It may not be used for any purpose other than to identify prospective properties consumers may be interested in purchasing. This data is deemed reliable but is not guaranteed accurate by the MLS.

Data provided by HAR.com © 2026. All information provided should be independently verified.

Neighborhood & Commute
Source: Walkscore
Save
Ask
Tour
Hide
Share