Save
Ask
Tour
Hide
Share
$295,000
1 Day On Site

2318 Colonial Springs Lane
Spring, TX 77386

For Sale|Single Family Residence|Active
3
Beds
3
Total Baths
2
Full Baths
1
Partial Bath
1,858
SqFt
$159
/SqFt
2004
Built
Subdivision:
Spring Trails 10
County:
Montgomery

Due to the health concerns created by Coronavirus we are offering personal 1-1 online video walkthough tours where possible.
Call Now: 346-336-4707
Is this the listing for you? We can help make it yours.
346-336-4707
Upcoming Open Houses
Due to COVID-19, we recommend you verify Open Houses before attending.
Sun, Sep 27, 2:00 PM - 4:00 PM
2318 Colonial Springs Lane2318 Colonial Springs Lane2318 Colonial Springs Lane2318 Colonial Springs Lane
Save
Ask
Tour
Hide
Share

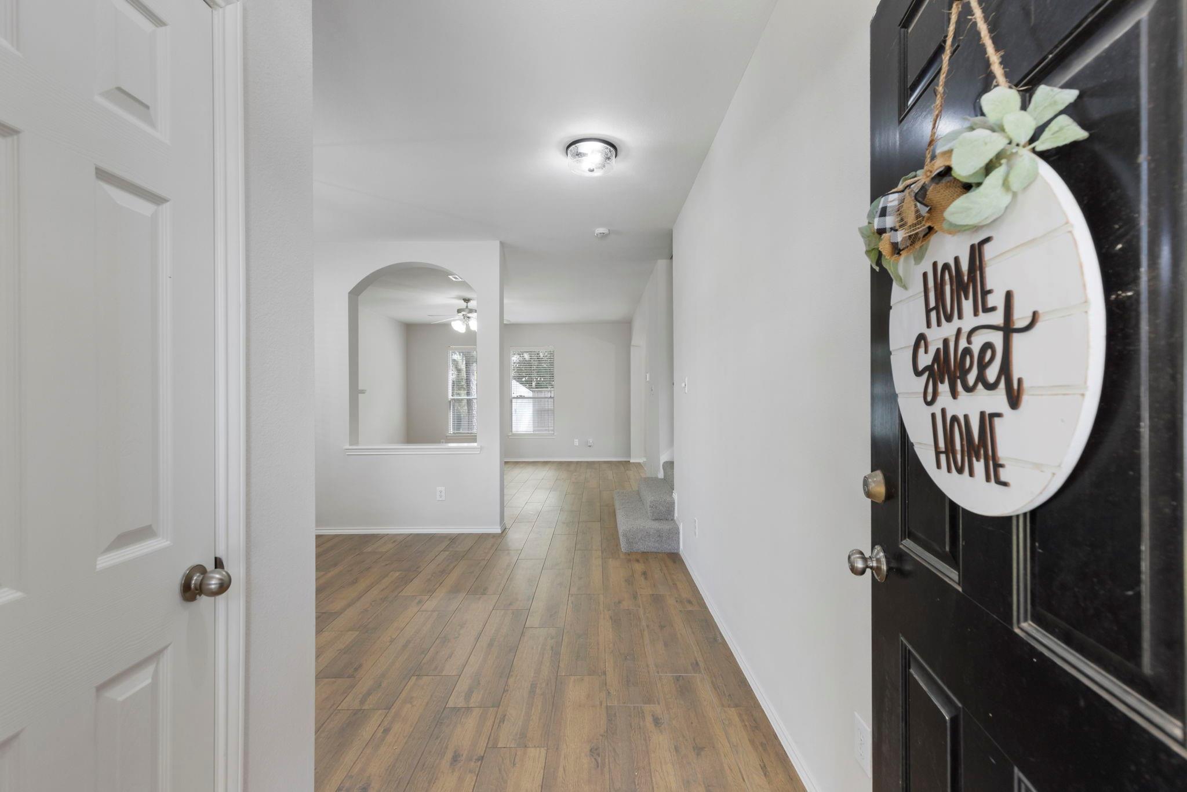
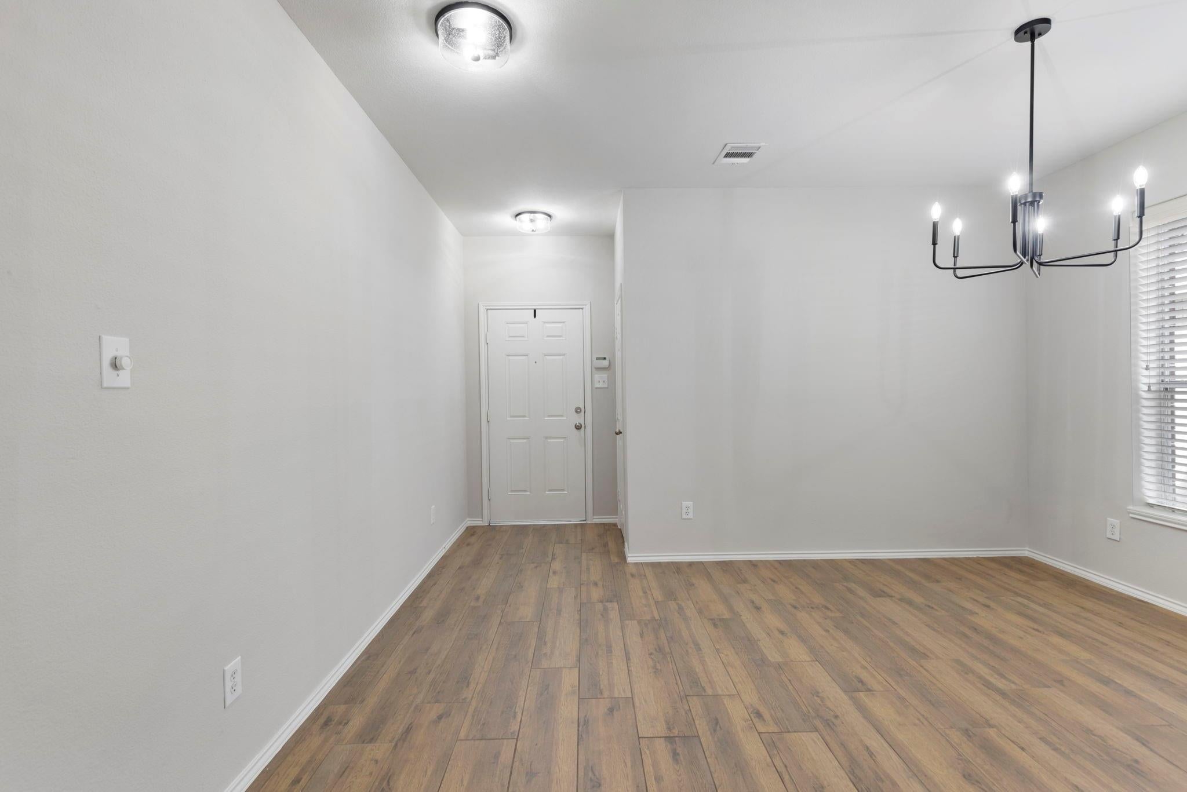
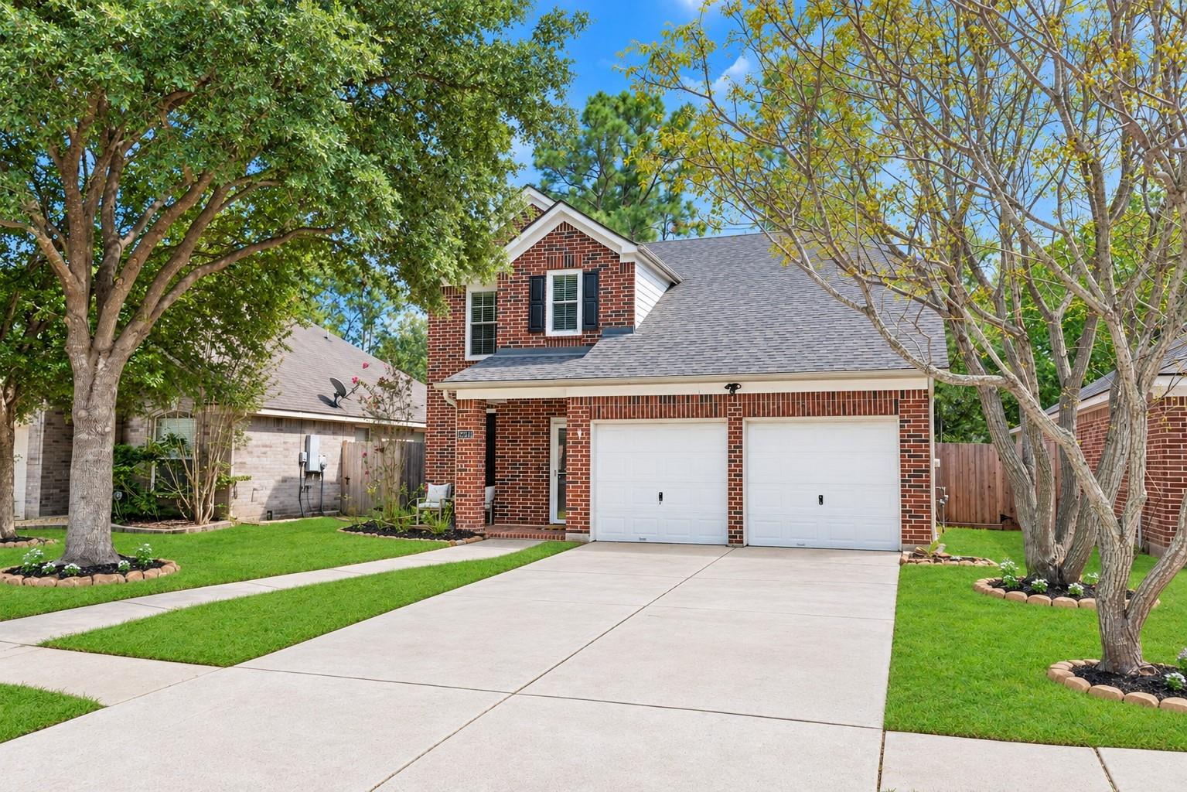
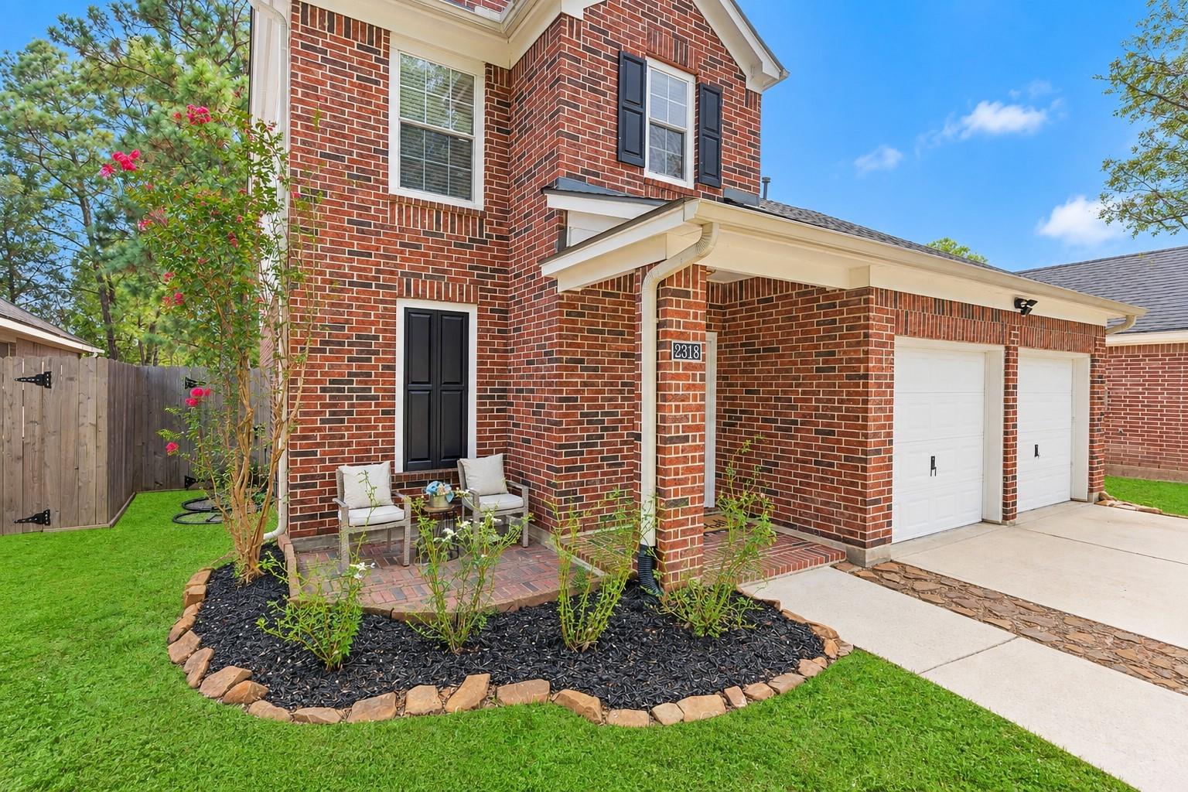
Beautifully updated two-story home in the heart of Spring Trails with no rear neighbors! This thoughtfully designed home features fresh interior paint, new carpet, updated fixtures, and wood-look porcelain tile in the living and dining areas. Major improvements include a 2024 roof, 2021 HVAC, and replaced fencing. The refreshed kitchen showcases quartz countertops, white cabinetry, stylish backsplash, and stainless steel appliances, opening seamlessly to the breakfast area and inviting living room with fireplace. A formal dining room and abundant natural light add to the appeal. Upstairs offers 3 bedrooms and 2 full baths. Enjoy a pool-sized backyard or relax with morning coffee on the charming front porch. Spring Trails amenities include a pool, parks, trails, sports courts, community center, and neighborhood events. CISD schools. No flooding. Convenient to shopping, dining, and major highways.

Save
Ask
Tour
Hide
Share
Listing Snapshot
Price 
$295,000
Days On Site 
1 Day
Bedrooms 
3
Inside Area (SqFt) 
1,858 sqft
Total Baths 
3
Full Baths 
2
Partial Baths 
1
Lot Size 
0.1222 Acres
Year Built 
2004
MLS® Number 
16009023
Status 
Active
Property Tax 
$5,809
HOA/Condo/Coop Fees 
$67.08 monthly
Sq Ft Source 
N/A
Friends & Family
Recent Activity
14 hours agoListing updated with changes from the MLS®
yesterdayListing first seen on site
General Features
Acres 
0.1222
Attached Garage 
Yes
Disclosures 
MudSeller's Disclosure
Foundation 
Slab
Garage 
Yes
Garage Spaces 
2
Green Energy Efficient 
ThermostatHVAC
Parking 
AttachedGarage Door Opener
Parking Spaces 
2
Property Sub Type 
Single Family Residence
Security 
Security ServicePrewired
SqFt Total 
1858
Style 
Traditional
Water Source 
Public
Interior Features
Appliances 
DisposalElectric OvenMicrowaveElectric RangeDishwasherRefrigerator
Cooling 
Ceiling Fan(s)Electric
Fireplace 
Yes
Fireplace Features 
Gas Log
Fireplaces 
1
Flooring 
CarpetTile
Heating 
Natural Gas
Interior 
Kitchen IslandPantryDouble VanitySoaking TubSmart Thermostat
Laundry Features 
Electric Dryer HookupWasher Hookup
Bedroom 
Dimensions - 14x13Level - SecondArea - 182
Breakfast 
Dimensions - 10x13Level - FirstArea - 130
Dining Room 
Dimensions - 14x12Level - FirstArea - 168
Kitchen 
Dimensions - 18x13Level - FirstArea - 234
Living Room 
Dimensions - 18x15Level - FirstArea - 270
Master Bedroom 
Dimensions - 15x11Level - SecondArea - 165
Save
Ask
Tour
Hide
Share
Exterior Features
Construction Details 
BrickCement Siding
Fencing 
Back Yard
Lot Features 
GreenbeltSubdivided
Patio And Porch 
Porch
Roof 
Composition
Waterfront Features 
Pond
Community Features
Association Amenities 
Basketball CourtClubhouseJogging PathParkParty RoomPicnic AreaPlaygroundPoolSport CourtTennis Court(s)Trail(s)Recreation Facilities
Association Fee 
$805.0
Association Fee Frequency 
Annually
Community Features 
Clubhouse
MLS Area 
40
School District 
11 - Conroe
Financing Terms Available 
CashConventionalFHAVA Loan
Schools
School District
11 - Conroe
Elementary School
Broadway Elementary School
Middle School
York Junior High School
High School
Grand Oaks High School
Listing courtesy of CB&A, Realtors [email protected]

IDX information is provided exclusively for consumers’ personal, non-commercial use. It may not be used for any purpose other than to identify prospective properties consumers may be interested in purchasing. This data is deemed reliable but is not guaranteed accurate by the MLS.

Data provided by HAR.com © 2026. All information provided should be independently verified.

Neighborhood & Commute
Source: Walkscore
Save
Ask
Tour
Hide
Share