Save
Ask
Tour
Hide
Share
$672,000
21 Days On Site

2121 Kildare Drive
Pearland, TX 77581

For Sale|Single Family Residence|Active
5
Beds
4
Total Baths
3
Full Baths
1
Partial Bath
3,840
SqFt
$175
/SqFt
1987
Built
Subdivision:
Green Tee Terrace Sec 03
County:
Harris

Due to the health concerns created by Coronavirus we are offering personal 1-1 online video walkthough tours where possible.
Call Now: 346-336-4707
Is this the listing for you? We can help make it yours.
346-336-4707
2121 Kildare Drive2121 Kildare Drive2121 Kildare Drive2121 Kildare Drive
Save
Ask
Tour
Hide
Share

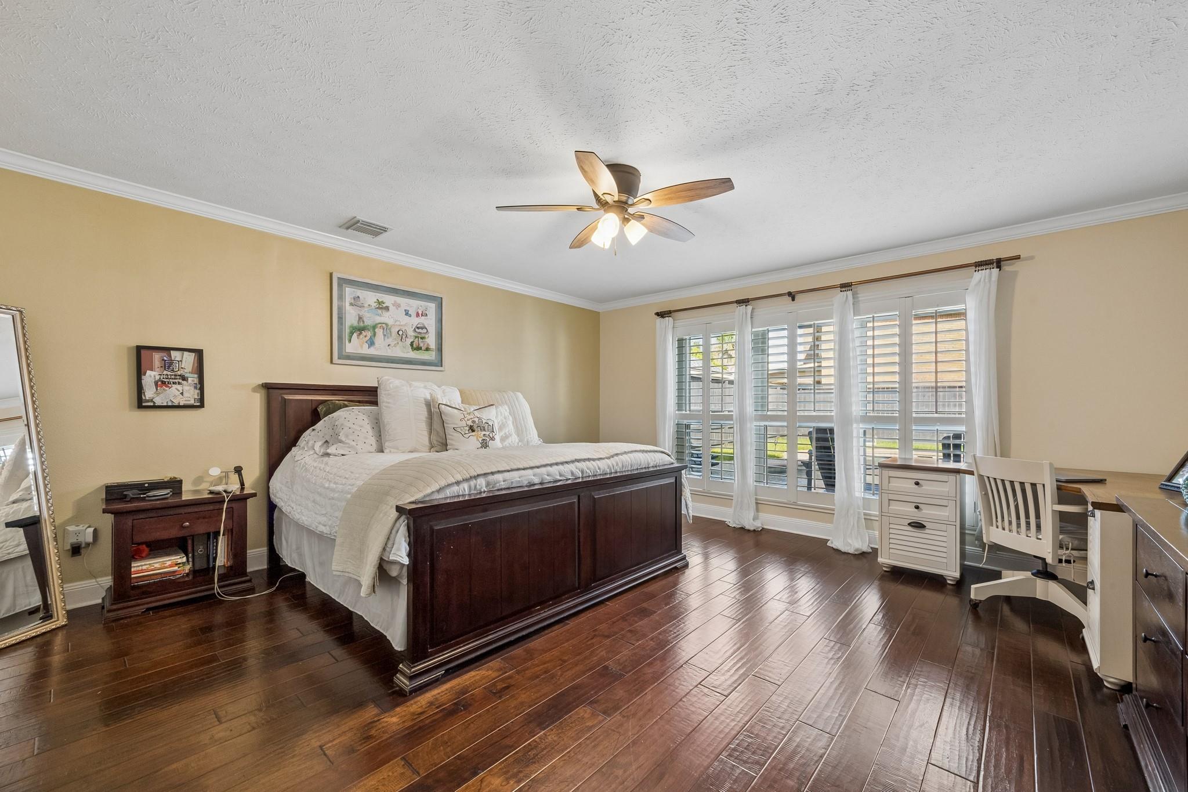
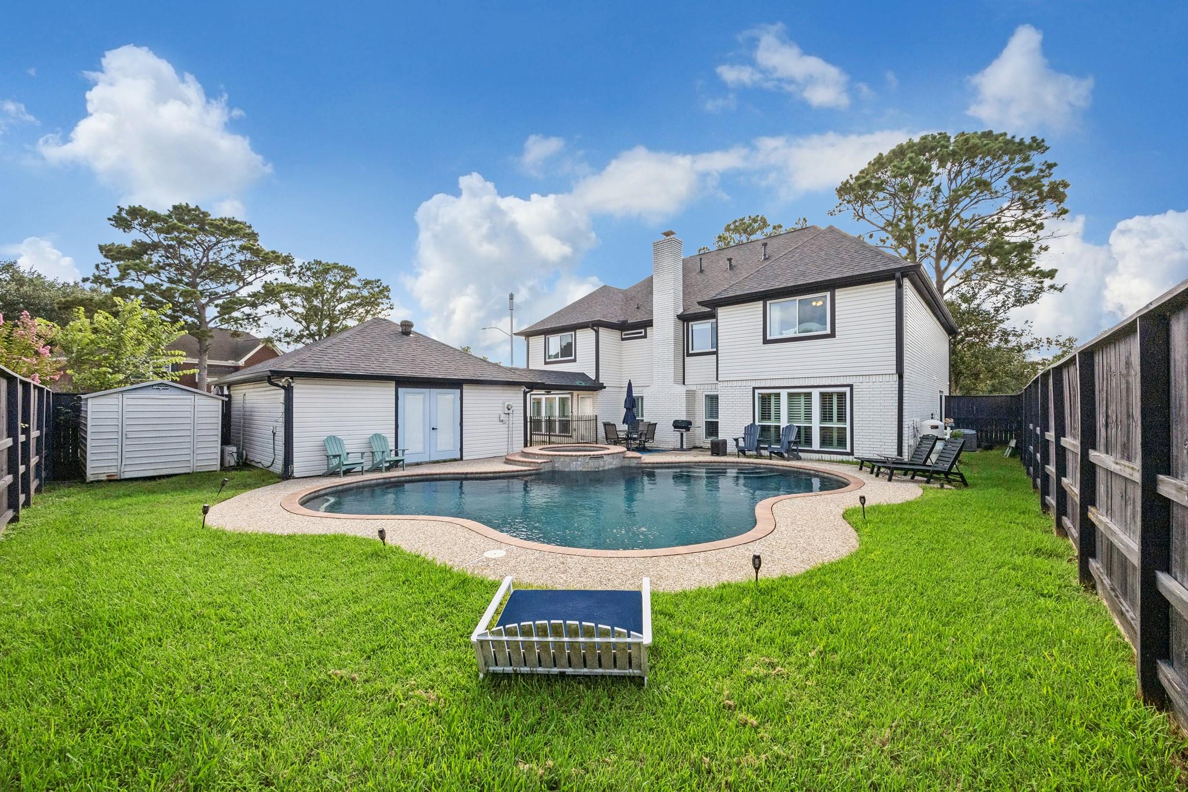
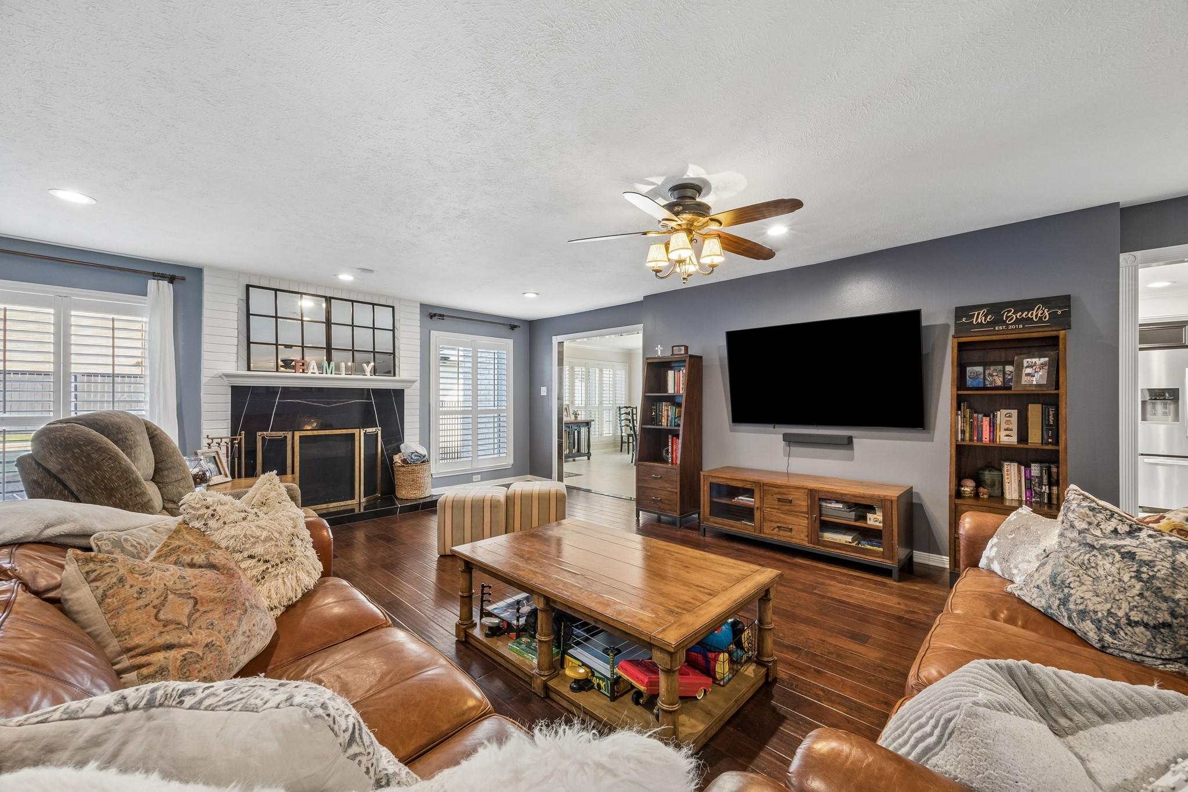
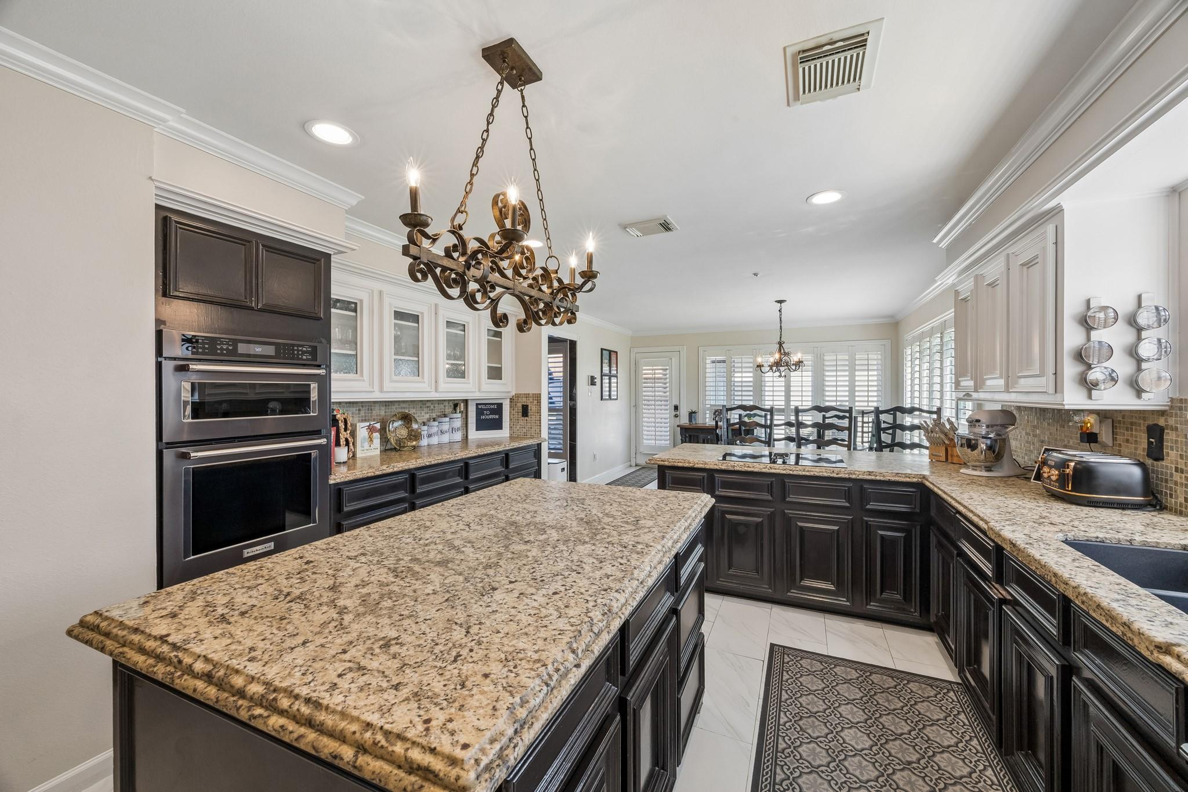
Thoughfully upgraded Beauty!!! Home blends comfort, style and all major system improvements. Kitchen remodeled in 2020 featuring motion-activated faucet, black ceramin sink, KitchenAid convection microwave and KitchenAid dishwasher (2022), oven (2022). Samsung smart washer and dryer will stay (2021). Elegant marble detailing at fireplace and door trims in kitchen to match. Upstairs remodel in 2024. Baths updated in 2022. Garage has fully equiped home gym with padded flooring over epoxy, mirrors, refrigerator and 2 tv/s. Major improvements include new roof (June 2026), 2 new water heaters (Oct. 2025), 2 new AC units (2023), new windows (2024), and new fence (2025). Outdoor living enhanced by heated pool, new filter (2024), new heater (2025) offering year-round enjoyment and peace of mind for future owners.

Save
Ask
Tour
Hide
Share
Listing Snapshot
Price 
$672,000
Days On Site 
21 Days
Bedrooms 
5
Inside Area (SqFt) 
3,840 sqft
Total Baths 
4
Full Baths 
3
Partial Baths 
1
Lot Size 
0.2886 Acres
Year Built 
1987
MLS® Number 
10881994
Status 
Active
Property Tax 
$13,116
HOA/Condo/Coop Fees 
$10.83 monthly
Sq Ft Source 
N/A
Friends & Family
Recent Activity
3 weeks agoListing updated with changes from the MLS®
3 weeks agoListing first seen on site
General Features
Acres 
0.2886
Direction Faces 
West
Disclosures 
Sellers Disclosure
Foundation 
Slab
Garage 
Yes
Garage Spaces 
2
Green Energy Efficient 
Thermostat
Parking 
DetachedOversizedGarage Door Opener
Parking Spaces 
2
Property Sub Type 
Single Family Residence
Sewer 
Public Sewer
SqFt Total 
3840
Style 
Traditional
Water Source 
Public
Interior Features
Appliances 
DisposalWine RefrigeratorConvection OvenElectric OvenOvenMicrowaveElectric CooktopDishwasherDryerRefrigeratorWasher
Cooling 
Ceiling Fan(s)Electric
Fireplace 
Yes
Fireplace Features 
Gas
Fireplaces 
1
Flooring 
CarpetTileWood
Heating 
Natural Gas
Interior 
Dry BarHigh CeilingsWalk-In Closet(s)Breakfast BarKitchen IslandMaster DownstairsDouble VanitySmart Thermostat
Laundry Features 
Electric Dryer HookupGas Dryer HookupWasher Hookup
Spa 
Yes
Window Features 
Window Coverings
Save
Ask
Tour
Hide
Share
Exterior Features
Construction Details 
BrickCement Siding
Fencing 
Back Yard
Lot Features 
Corner LotNear Golf CourseSubdivided
Other Structures 
Shed(s)
Patio And Porch 
Patio
Pool Features 
GuniteHeatedIn Ground
Private Pool 
Yes
Roof 
Composition
Spa 
Yes
Windows/Doors 
Window Coverings
Community Features
Accessibility Features 
Therapeutic Whirlpool
Association Dues 
130
Community Features 
Curbs
Financing Terms Available 
CashConventionalFHAVA Loan
HOA Fee Frequency 
Annually
MLS Area 
3
Roads 
Concrete
School District 
42 - Pearland
Schools
School District
42 - Pearland
Elementary School
Shadycrest Elementary School
Middle School
Pearland Junior High East
High School
Pearland High School
Listing courtesy of Pat Griffin Realty [email protected]

IDX information is provided exclusively for consumers’ personal, non-commercial use. It may not be used for any purpose other than to identify prospective properties consumers may be interested in purchasing. This data is deemed reliable but is not guaranteed accurate by the MLS.

Data provided by HAR.com © 2026. All information provided should be independently verified.

Neighborhood & Commute
Source: Walkscore
Save
Ask
Tour
Hide
Share