Save
Ask
Tour
Hide
Share
$1,595,000
New Listing

4426 Silver Jade Drive
Spring, TX 77386

For Sale|Single Family Residence|Active
5
Beds
5
Total Baths
4
Full Baths
1
Partial Bath
4,782
SqFt
$334
/SqFt
2012
Built
Subdivision:
Benders Landing Estates
County:
Montgomery

Due to the health concerns created by Coronavirus we are offering personal 1-1 online video walkthough tours where possible.
Call Now: 346-336-4707
Is this the listing for you? We can help make it yours.
346-336-4707
4426 Silver Jade Drive4426 Silver Jade Drive4426 Silver Jade Drive4426 Silver Jade Drive
Save
Ask
Tour
Hide
Share

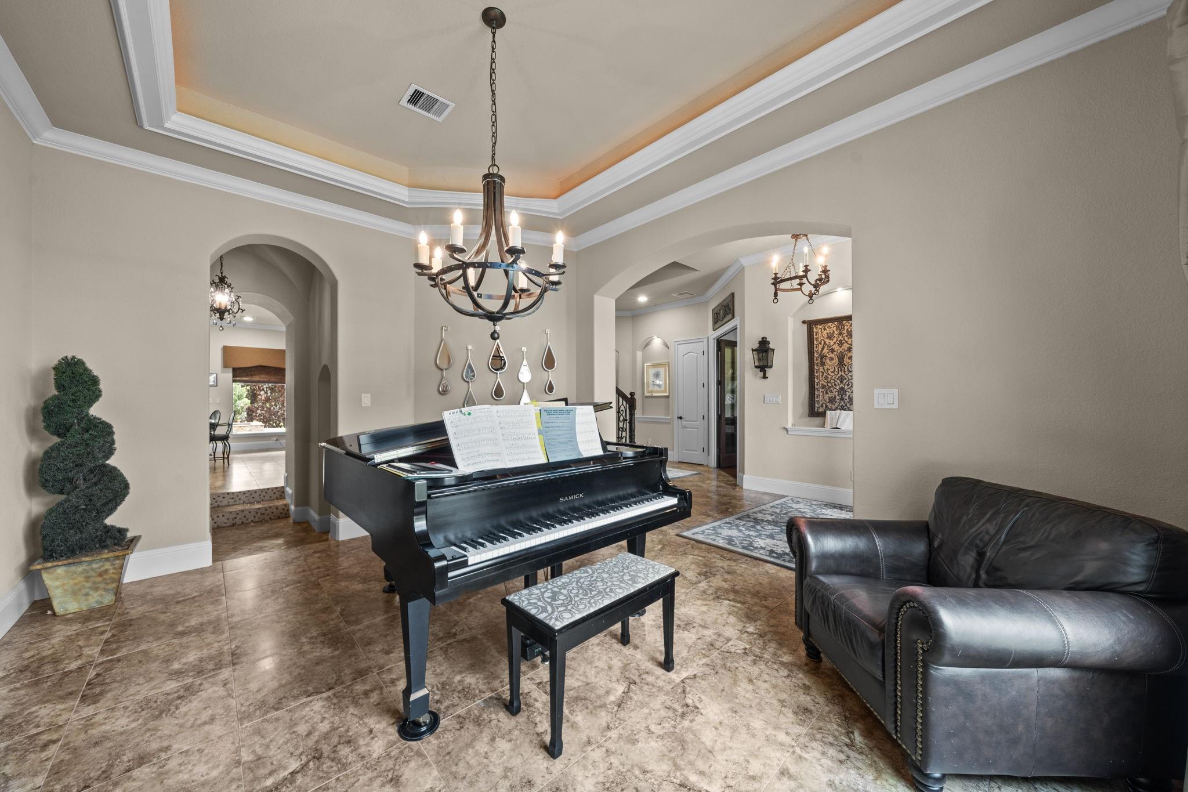
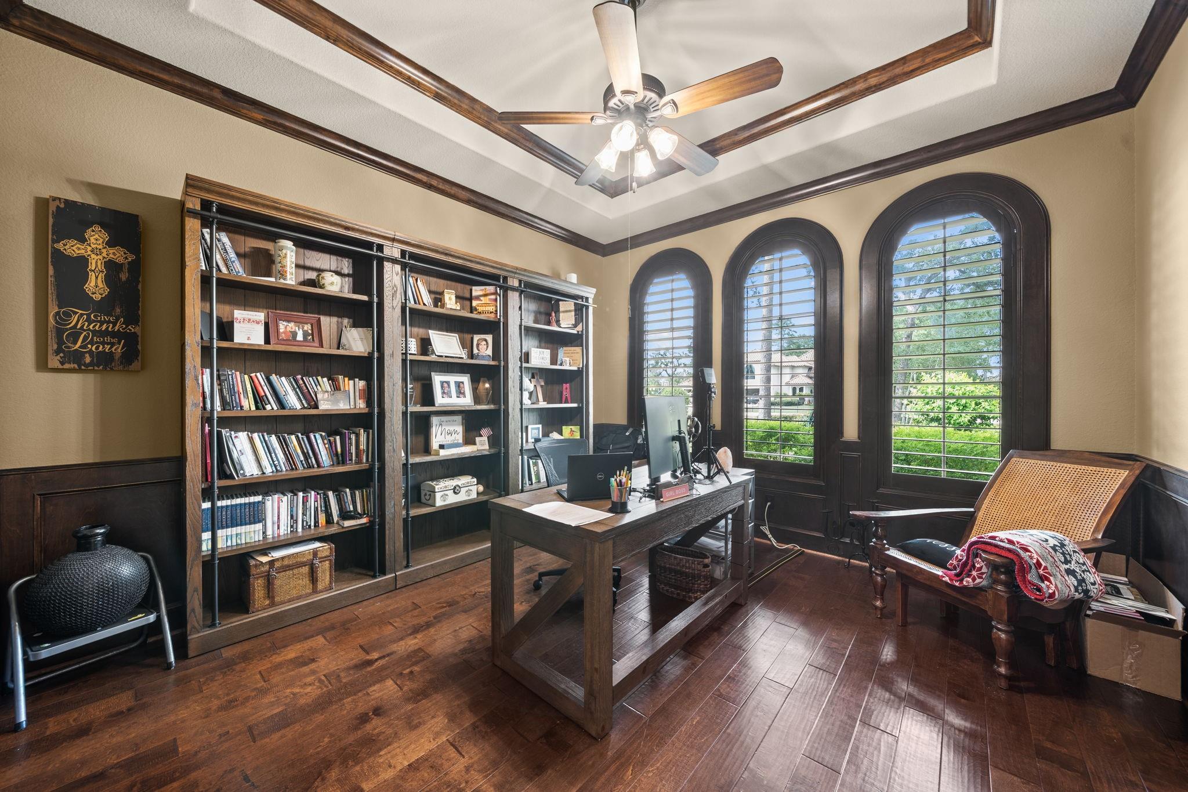
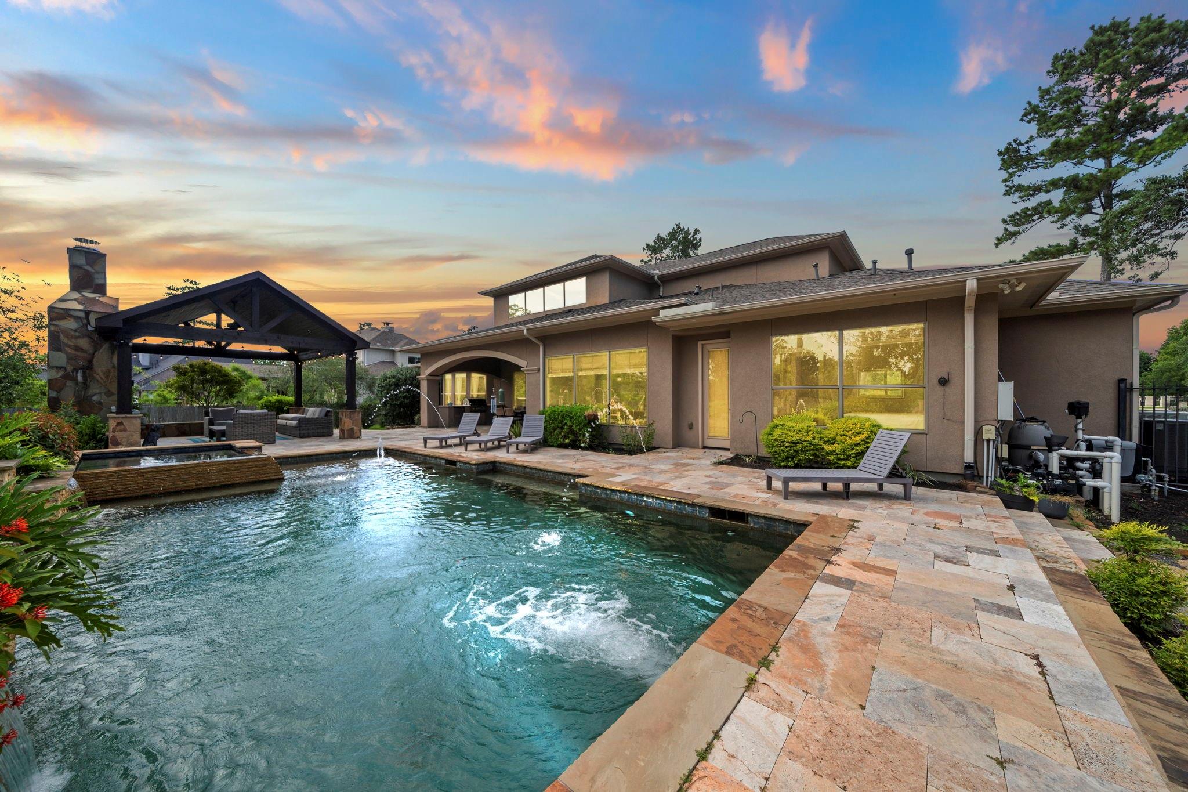
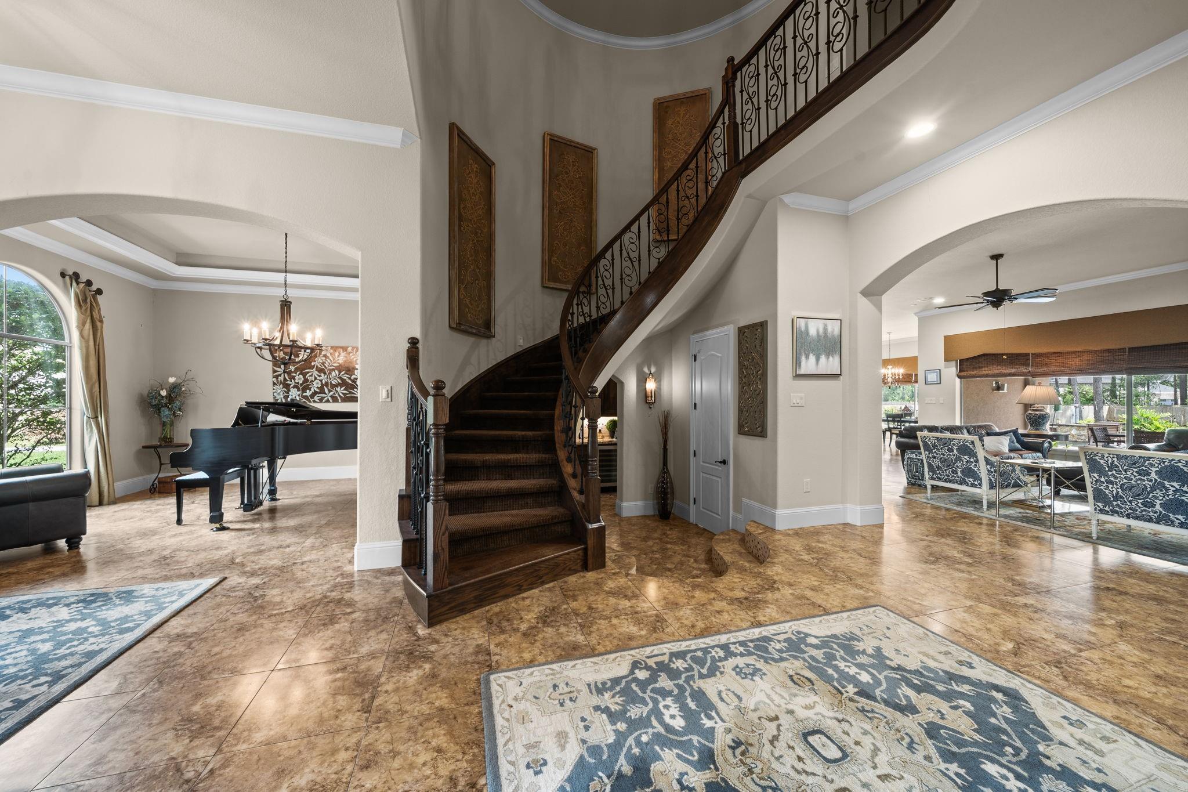
Nestled on a private, tree-lined one-acre estate, this exceptional custom residence blends timeless elegance with modern luxury. The home showcases premium finishes throughout. The grand living room features expansive windows, a dramatic floor-to-ceiling stone fireplace, and custom built-in shelving. The chef’s kitchen impresses with a stunning wood-beamed ceiling, oversized island, and an ideal layout for everyday living. The luxurious primary suite offers wood flooring, spa-inspired bath, and dual walk-in closets. A first-floor guest suite includes en-suite bath with convenient pool access. The upper level features three spacious secondary bedrooms, a built-in study nook, a private balcony, and expansive game room. Enjoy a resort-style backyard with a heated pool & spa, water features, custom cabana with outdoor fireplace, oversized covered patio with a fully equipped outdoor kitchen, all looking out over lawn surrounded by mature trees, whole-home generator and no MUD taxes.

Save
Ask
Tour
Hide
Share
Listing Snapshot
Price 
$1,595,000
Days On Site 
0 Days
Bedrooms 
5
Inside Area (SqFt) 
4,782 sqft
Total Baths 
5
Full Baths 
4
Partial Baths 
1
Lot Size 
1.0405 Acres
Year Built 
2012
MLS® Number 
10136799
Status 
Active
Property Tax 
$22,934
HOA/Condo/Coop Fees 
$125 monthly
Sq Ft Source 
N/A
Friends & Family
Recent Activity
10 hours agoListing updated with changes from the MLS®
10 hours agoListing first seen on site
General Features
Acres 
1.0405
Attached Garage 
Yes
Disclosures 
ExclusionsSellers Disclosure
Foundation 
Slab
Garage 
Yes
Garage Spaces 
3
Green Energy Efficient 
Thermostat
Parking 
AttachedOversizedGarage Door Opener
Parking Spaces 
3
Property Sub Type 
Single Family Residence
Sewer 
Aerobic SepticSeptic Tank
SqFt Total 
4782
Style 
Traditional
Interior Features
Appliances 
DisposalDouble OvenElectric OvenMicrowaveGas RangeDishwasher
Cooling 
Ceiling Fan(s)Electric
Fireplace 
Yes
Fireplace Features 
OutsideGas
Fireplaces 
2
Flooring 
CarpetTileWood
Heating 
Natural Gas
Interior 
Crown MoldingHigh CeilingsWalk-In Closet(s)Breakfast BarPantryEntrance FoyerMaster DownstairsGranite CountersVaulted Ceiling(s)Double VanitySoaking TubSmart Thermostat
Laundry Features 
Electric Dryer HookupGas Dryer HookupWasher Hookup
Spa 
Yes
Window Features 
Window Coverings
Save
Ask
Tour
Hide
Share
Exterior Features
Construction Details 
Stucco
Exterior 
BalconyOutdoor Kitchen
Fencing 
Back Yard
Lot Features 
Back YardSubdividedWooded
Patio And Porch 
CoveredPatio
Pool Features 
GuniteHeated
Private Pool 
Yes
Roof 
Composition
Spa 
Yes
Windows/Doors 
Window Coverings
Community Features
Association Dues 
1500
HOA Fee Frequency 
Annually
MLS Area 
40
Roads 
Asphalt
School District 
11 - Conroe
Schools
School District
11 - Conroe
Elementary School
Hines Elementary
Middle School
York Junior High School
High School
Grand Oaks High School
Listing courtesy of eXp Realty LLC [email protected]

IDX information is provided exclusively for consumers’ personal, non-commercial use. It may not be used for any purpose other than to identify prospective properties consumers may be interested in purchasing. This data is deemed reliable but is not guaranteed accurate by the MLS.

Data provided by HAR.com © 2026. All information provided should be independently verified.

Neighborhood & Commute
Source: Walkscore
Save
Ask
Tour
Hide
Share